There is one window in a build where cable is close to free, and one moment when it closes. Everything else about a house can be changed later for money. The wiring inside a finished wall can only be changed with a saw.
The awkward part is that the window opens long before anyone is thinking about televisions. You are choosing tapware and tiles, and somebody needs an answer about where the screen goes in a room that currently has no floor.
The short answer
- Decide where the screens go and where the equipment lives before rough-in. Everything else follows from those two.
- Run conduit with a draw string, not just cable. Conduit is the only future-proofing that actually works.
- Run more than you need. The cable is the cheap part, and the second visit is not.
- Some of this is regulated work. Mains is an electrician's, fixed communications cabling needs a registered cabler, and speaker cable is neither.
- Test everything and photograph every wall before the plasterer arrives. After that you are guessing.
Why this is worth more attention than it gets
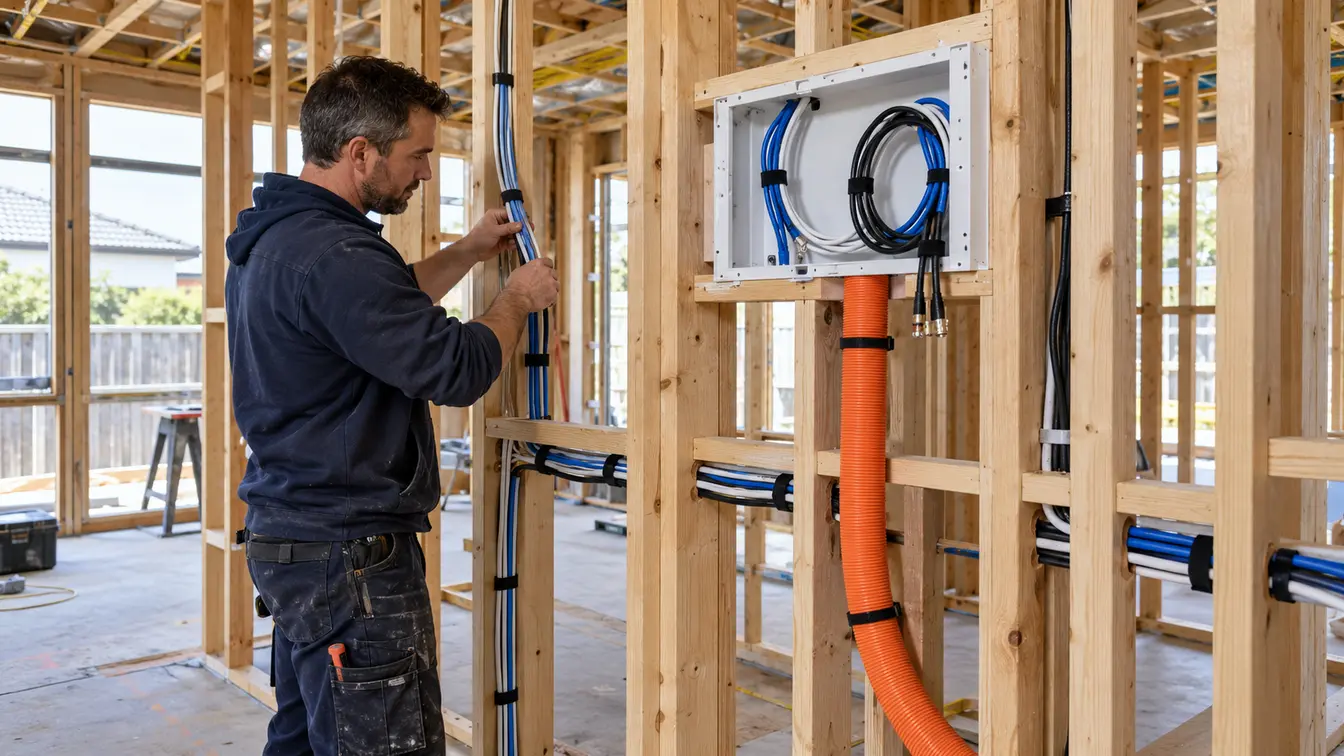
The cost of a cable run is almost entirely labour and access, and at frame stage there is no access problem at all. Somebody walks through an open frame with a reel. After lining, the same run means cutting, chasing, patching and painting, or it means a visible conduit on the wall for the life of the house.
That asymmetry is the whole argument. It is why we tell people to run cable to rooms they are not sure about, and why the question to ask is not what do I need, but what would I regret not having.
Three decisions that come before any cable
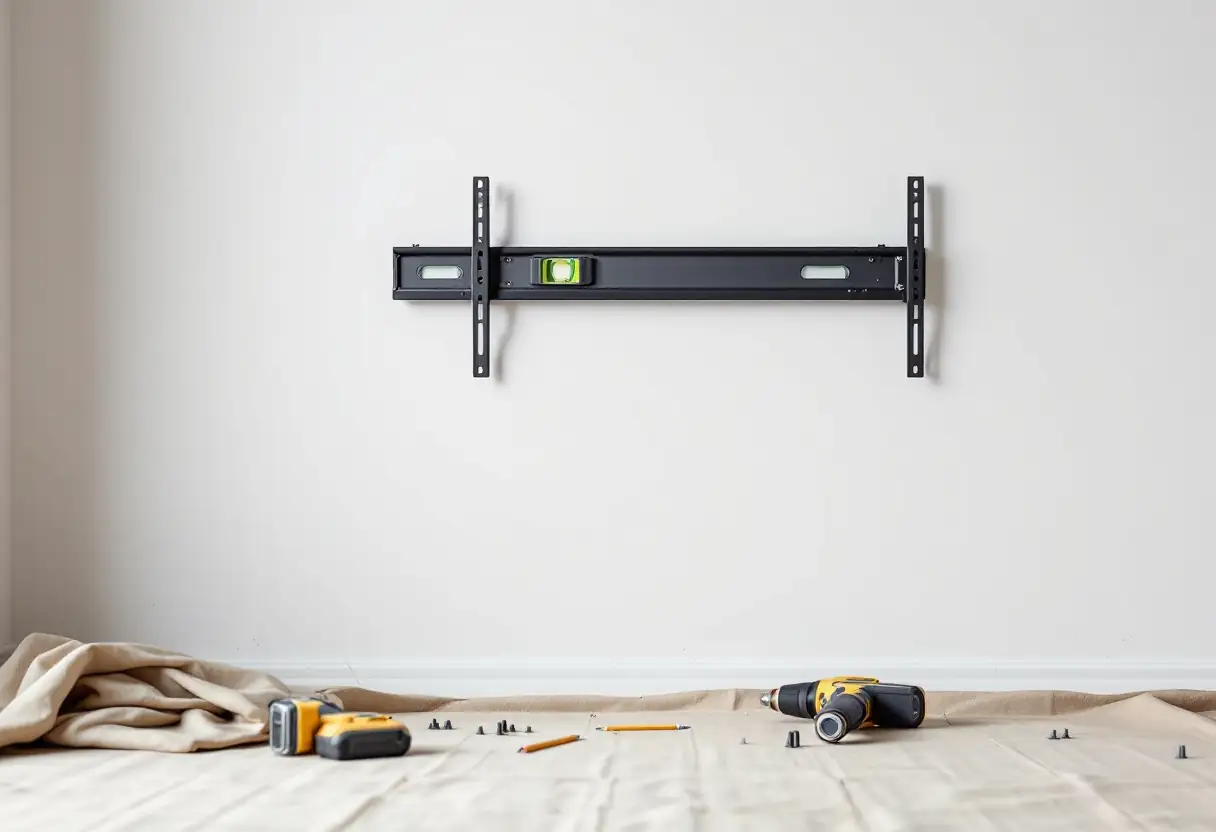
Where each screen goes. Not roughly which wall. The actual height and centre, because that is where the power and data have to come out. Our guide to mounting height and to viewing distance will settle it faster than arguing about it on site.
Where the equipment lives. A cupboard, a cabinet under the screen, or a comms room. This single choice decides how many cables cross the house and how long they are. It also needs power and air, because equipment in a sealed cupboard overheats.
Where the outside is. Alfresco areas get forgotten at frame stage and become the most expensive addition later, because there is masonry and weatherproofing in the way. If a screen or speakers might ever go out there, the time to say so is now. What survives out there is a separate question, covered in installing a TV outdoors.
What to run, room by room
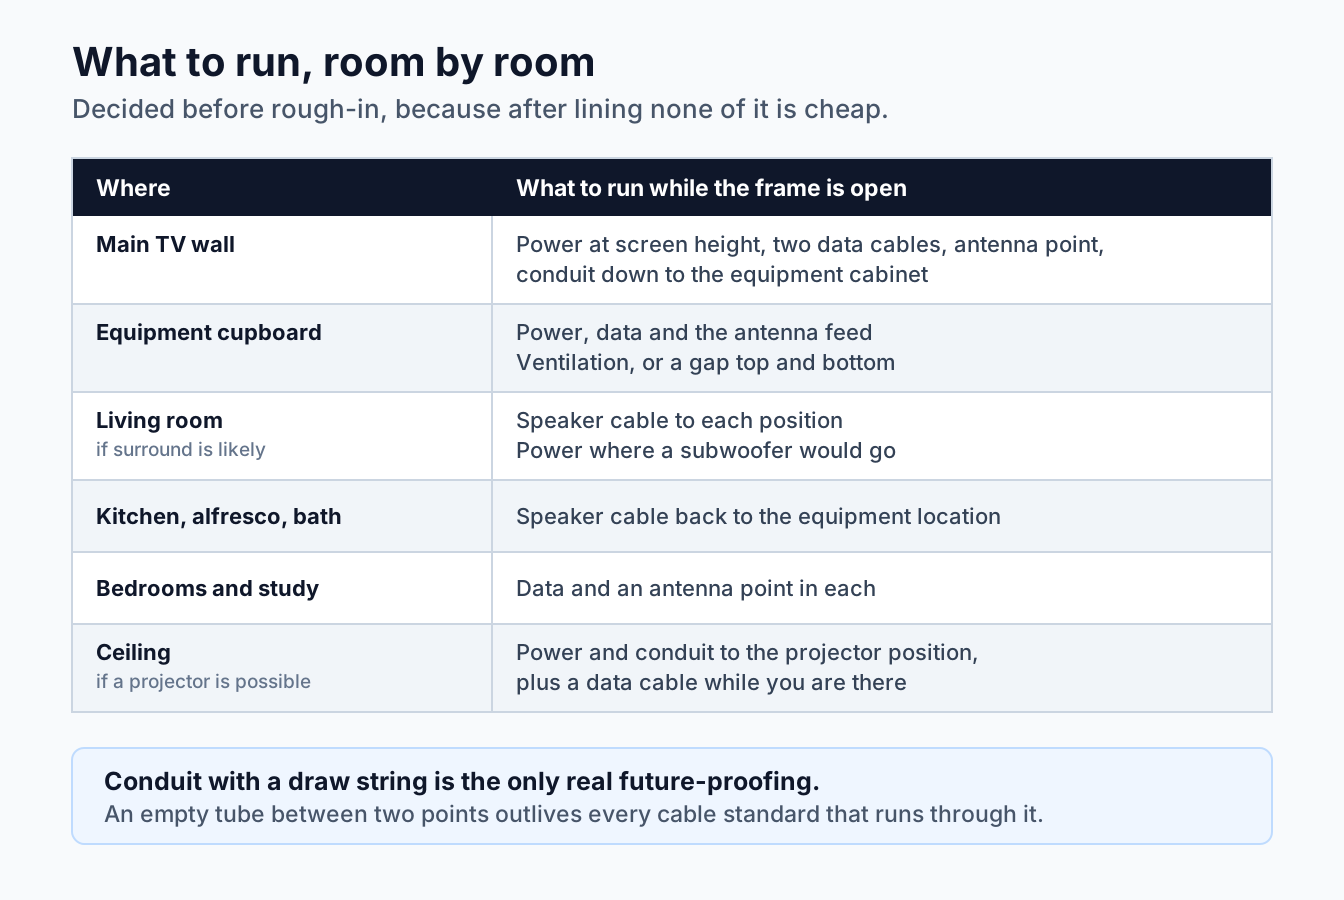
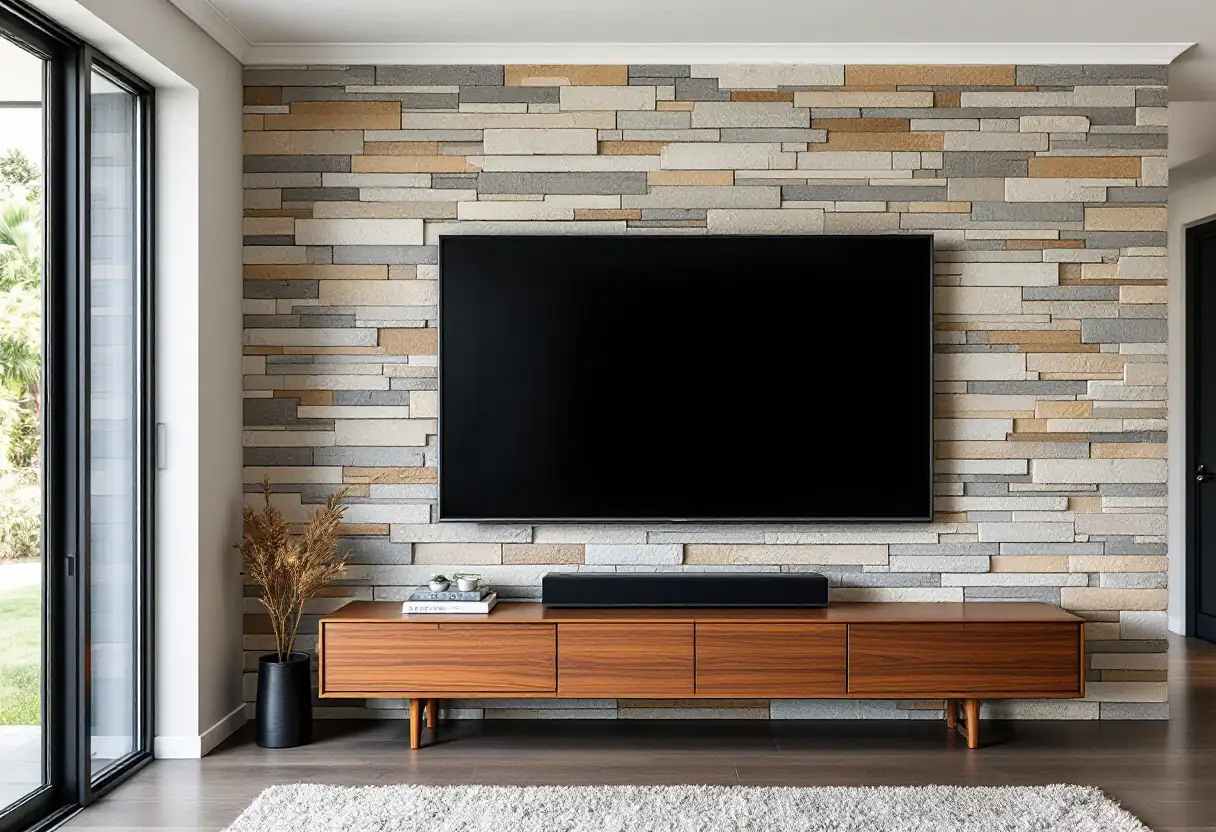
The main television wall. Power at screen height rather than at the skirting, so no lead hangs down. Two data cables rather than one, because the second costs almost nothing now. An antenna point. And conduit from the screen position down to wherever the equipment sits, which is the run that saves you every time something changes. The finished version of that is what we describe in hiding cables behind a wall-mounted screen.
The equipment location. Power, data, the antenna feed, and enough air. If it is a cupboard, a vent or a gap at the top and bottom of the door is worth asking for while the joinery is being made.
The living room, if surround is ever likely. Speaker cable to each position, and a power point where a subwoofer would go. Even if the first system is a soundbar, the cable in the wall costs little and removes the decision later. Which layout to allow for is in soundbar versus 5.1 and 7.1, and the positions themselves are in speaker placement.
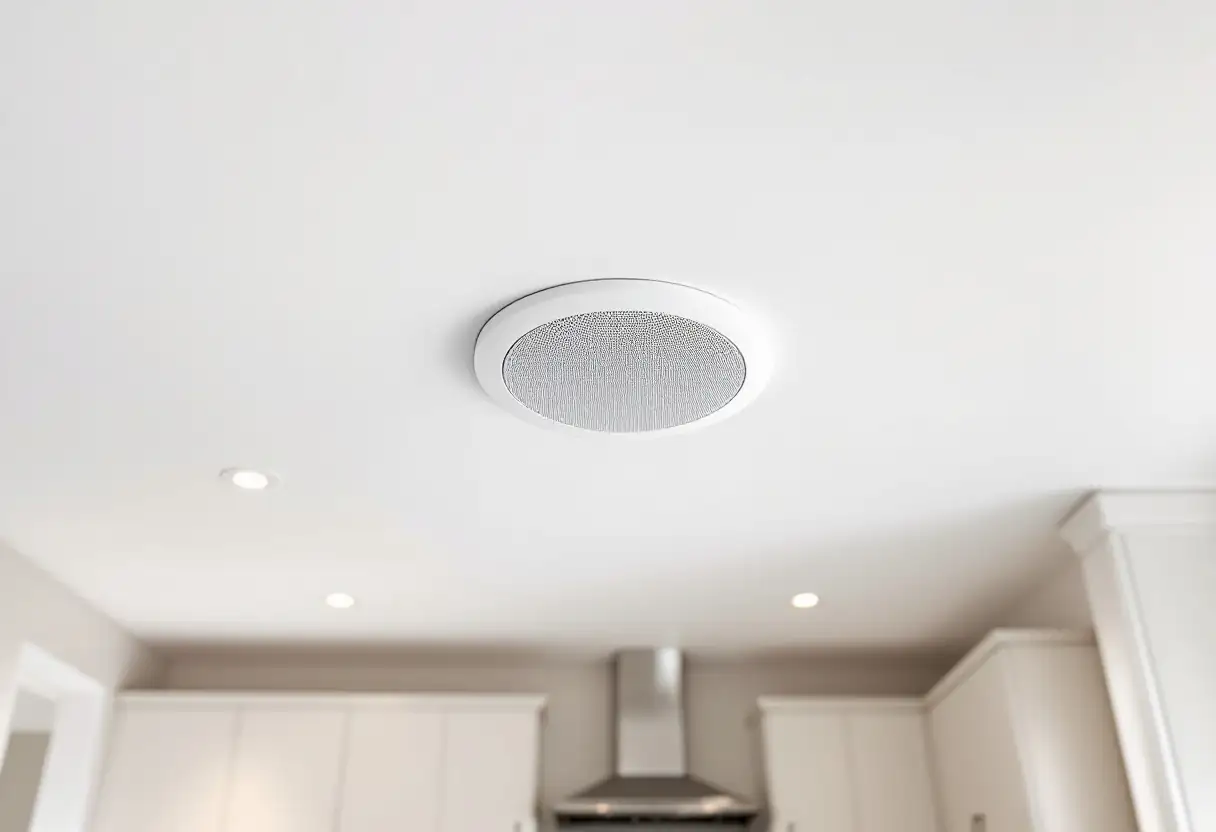
Kitchen, alfresco, bathroom. Speaker cable back to the equipment location, and nothing else. This is the cheapest part of the whole exercise and the one people are most pleased about afterwards, and it is what turns into whole-home audio later without another cent of building work.
Bedrooms and the study. Data and an antenna point each. Wireless is fine until it is not, and a cable to a fixed device is the difference between a system that works and one you keep restarting.
The ceiling, if a projector is even a possibility. Power and conduit to the projector position, and a data cable while you are there. Retrofitting into a finished ceiling is the expensive version, and in an upstairs room it is sometimes not possible at all.
If the build includes a dedicated cinema room rather than a living room that does the job, that is a bigger exercise with its own stage-by-stage sequence, and we work through it in planning a home cinema room.
Conduit is the part that actually future-proofs it
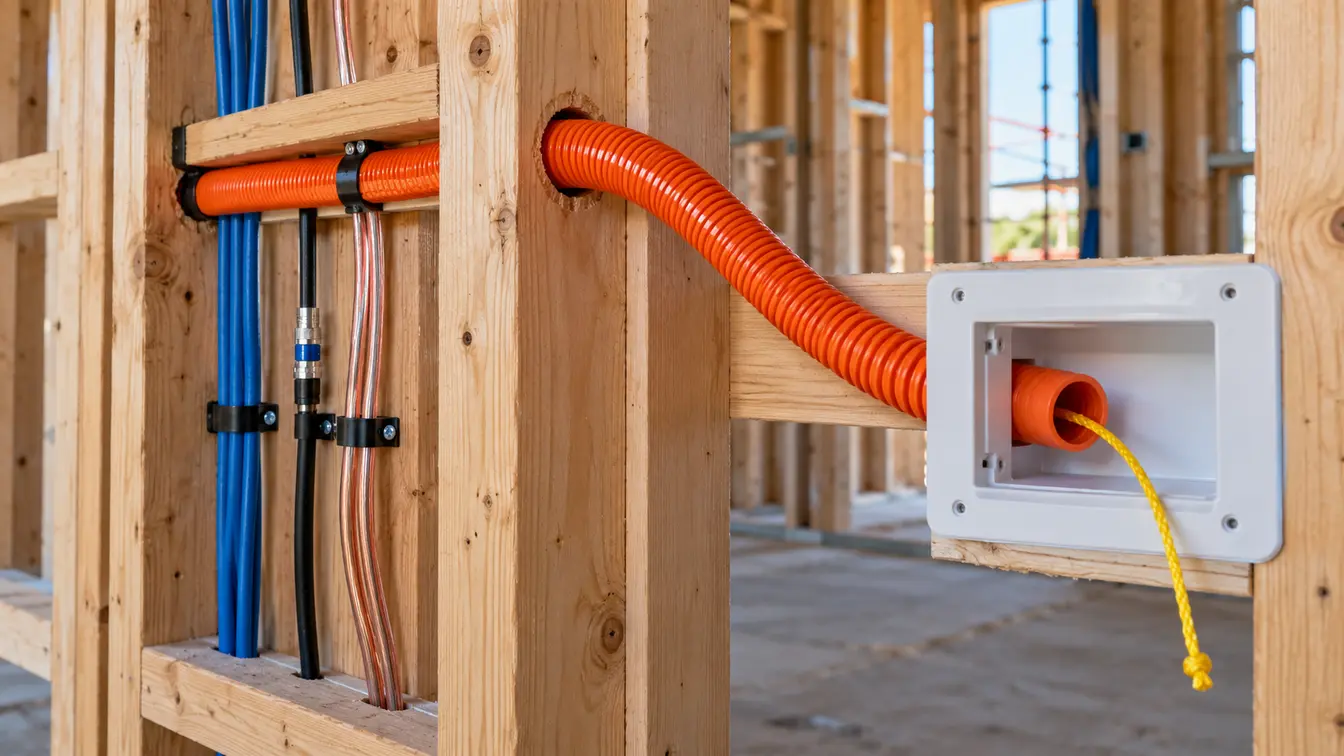
Every few years something changes about the cable a television wants. What does not change is an empty tube between two points.
Conduit with a draw string in it means the next cable is an hour's work instead of a wall repair. We ask for it between the screen position and the equipment location as a minimum, and to the ceiling if a projector is on the table. Oversize it. A larger conduit costs a trivial amount more and is the difference between pulling a new cable through and giving up.
On the cable itself, the one worth specifying now is the HDMI, because a marginal one does not sound soft, it simply refuses a resolution. The certified type for anything current is the Ultra High Speed HDMI Cable, tested to carry up to 48Gbps. It matters most for the run you are about to bury.
Who is allowed to do which part
This trips up more new builds than any technical question, because the trades arrive in an order and nobody owns the gap between them.
Anything touching mains is the electrician's. Outlets, lighting circuits, dimming, the supply to the equipment cupboard. Energy Safe Victoria is clear that this is not work a homeowner may do themselves.
Fixed communications cabling is regulated separately. The ACMA requires that "To work as a cabler in Australia, you must be registered." That is a different registration from an electrical licence, and it is worth asking who on site holds it rather than assuming somebody does.
Speaker cable is neither. It is low voltage and unregulated, which is why it is the part most often left out of everyone's scope and most often forgotten entirely.
The gap is usually the last one. The electrician runs power, the cabler runs data, and nobody has been asked to run speaker cable to the alfresco because it was never on a drawing. Put it in writing, to the builder, before rough-in.
What an AV allowance usually covers
Most build contracts include something for television and data points, and it is generally a modest number of outlets in the obvious rooms. That is not a criticism, it is simply scope, and it is worth reading rather than assuming.
What it typically does not include: conduit between the screen and the cabinet, speaker cable anywhere, anything outside, a projector run, or power at screen height rather than at the skirting. Those are the items that cost very little at frame stage and a great deal afterwards, so they are the ones worth adding to the scope in writing.
If control or automation is part of the plan, that also has to be allowed for now rather than later, and we cover where it is worth doing in smart home and home theatre integration.
Before the plasterer arrives
Three things, and the window for all of them closes on the same day.
Test every cable. A damaged run found now is a five minute fix. Found after lining, it is the whole argument about who pays.
Label both ends. Unlabelled cable in a cupboard is a puzzle somebody has to solve with a tone generator later.
Photograph every wall and the ceiling. Straight on, with something in frame for scale. It costs nothing and it is worth a great deal the first time anyone needs to hang something or find a run.
Frequently asked questions
What should I pre-wire in a new build for TV and audio?
At minimum: power and data at each screen position, an antenna point, conduit between the screen and the equipment cupboard, and speaker cable to any room where music might be wanted. Add a projector run if a ceiling mount is even possible.
When do I need to decide all this?
Before rough-in, which is earlier than most people expect. Once the frame is closed the cheap option is gone, so the conversation belongs alongside the electrical plan rather than after it.
Can I just use Wi-Fi instead of running cable?
For some things, yes. For anything fixed in one place, a cable is more reliable and costs almost nothing while the walls are open. Wireless also depends on coverage, which in a double brick or rendered house is less generous than people assume.
Who runs the speaker cable?
Often nobody, unless it is asked for. It is low voltage and outside both the electrical and the cabling registrations, so it falls between the trades. Specify it to the builder in writing before rough-in.
Is pre-wiring worth it if I have no home theatre plans?
The conduit and the data almost always are, because they are the items that cost little now and a lot later. Speaker cable to a kitchen and an alfresco is the other one people rarely regret.
Can you work with my builder?
Yes, and the earlier the better. A site visit at frame stage, a marked-up plan, and a written scope for the builder is usually all it takes, and it is the cheapest hour anyone spends on the project.
Pre-wiring is unusual in this trade because the decisions are all made before there is anything to look at, and the consequences only turn up years later. Work out where the screens and the equipment go, run conduit between them, run speaker cable to more rooms than you think you need, make sure somebody has actually been asked to do each part, and photograph the lot before it disappears. We work with builders and owners across Melbourne, Bayside and the Mornington Peninsula, from a marked-up plan at frame stage to the fit-off years later. Have a look at our home theatre installation page, book a free onsite quote, or book a job if you already know what you need.