A dedicated cinema room is a building project that happens to end with audio visual equipment in it. That is the single most useful thing to understand before you start, because almost everything that goes wrong is decided by a builder, an electrician or a plasterer months before anyone plugs in a projector.
This is the whole sequence: how to pick the room, what the building rules actually require in Victoria, the decisions that have to be made before the walls close, and where the money genuinely matters. If you are fitting out a lounge room rather than building a dedicated space, our home theatre setup checklist is the shorter version of this.
The short answer
- Pick the room for its shape, its light and its neighbours, not for the space you have spare.
- Converting a garage or similar is a change of use, and generally needs a building permit.
- Ceiling height is the constraint people discover too late, because a riser and a dropped ceiling both eat into it.
- Light control does more for the picture than the projector does.
- The room does more to the sound than the speakers do.
- Everything expensive to change is decided before the plasterer arrives.
Choosing the room
Most people start with the room they have spare. It is worth at least considering the alternatives first, because the choice sets limits nothing later can undo.
Shape. A rectangle is easier than a square. In a room where two dimensions are equal, or one is an exact multiple of another, the room reinforces particular bass notes and cancels others at the same frequency, and no amount of equipment fixes it cleanly. If you have a choice between two rooms, the one that is not close to square is the better start.
Light. Fewer windows is better, and windows on the screen wall are the worst case. A room with a single window on a side wall is manageable. A room with glazing opposite the screen is fighting you every evening in summer.
Neighbours, inside and out. A cinema room shares walls with something. Sharing with a bedroom is the arrangement most likely to end in a household argument, and sharing with a neighbour's bedroom is the one most likely to end in a complaint.
Access. Somewhere for cable to get in and out, and somewhere for equipment to live that is not in the room itself if you want it silent.
Height. This is the one that catches conversions, and it is worth its own section below.
The compliance part nobody mentions
Two building requirements matter here and neither appears in the overseas guides that dominate this topic.
A garage is not a habitable room. The Victorian Building Authority classifies a garage, carport or shed as an ancillary, non-habitable building. Turning one into a room people sit in is a change of use, and that generally requires a building permit. The person who decides is a registered building surveyor, and the time to ask is before the framing goes up rather than after. We are not building surveyors and will not pretend otherwise, but we have seen enough conversions stall to say plainly that this question is cheaper asked early.
Ceiling height is a rule, not a preference. The National Construction Code's housing provisions set a minimum height of 2.4 metres for a habitable room, with 2.1 metres allowed where a space is unlikely to be occupied for long periods.
Now put a cinema in it. A riser for the back row takes height off the floor. A dropped ceiling to hide ducting or to mount speakers takes more off the top. A garage that measured comfortably at the start can finish below the number, and the sequence that produces that outcome feels entirely reasonable at every individual step.
So measure the height first, subtract the riser, subtract anything you plan to drop the ceiling for, and see what is left before committing to either.
Light does more than the projector does
If you are using a projector, this is the highest-value part of the whole project and it costs a fraction of what the projector does.
A projector puts a fixed amount of light on a screen. Every other source of light in the room is subtracted from the contrast of that image, which is why a modest projector in a properly dark room beats an expensive one in a bright one, every time. Black-out coverings on any window, dark and matte surfaces where the screen can see them, and no light fitting that spills onto the screen.
The wall opposite the screen matters more than people expect, because the screen lights it up and it reflects back. A dark rear wall is doing acoustic and visual work at once.
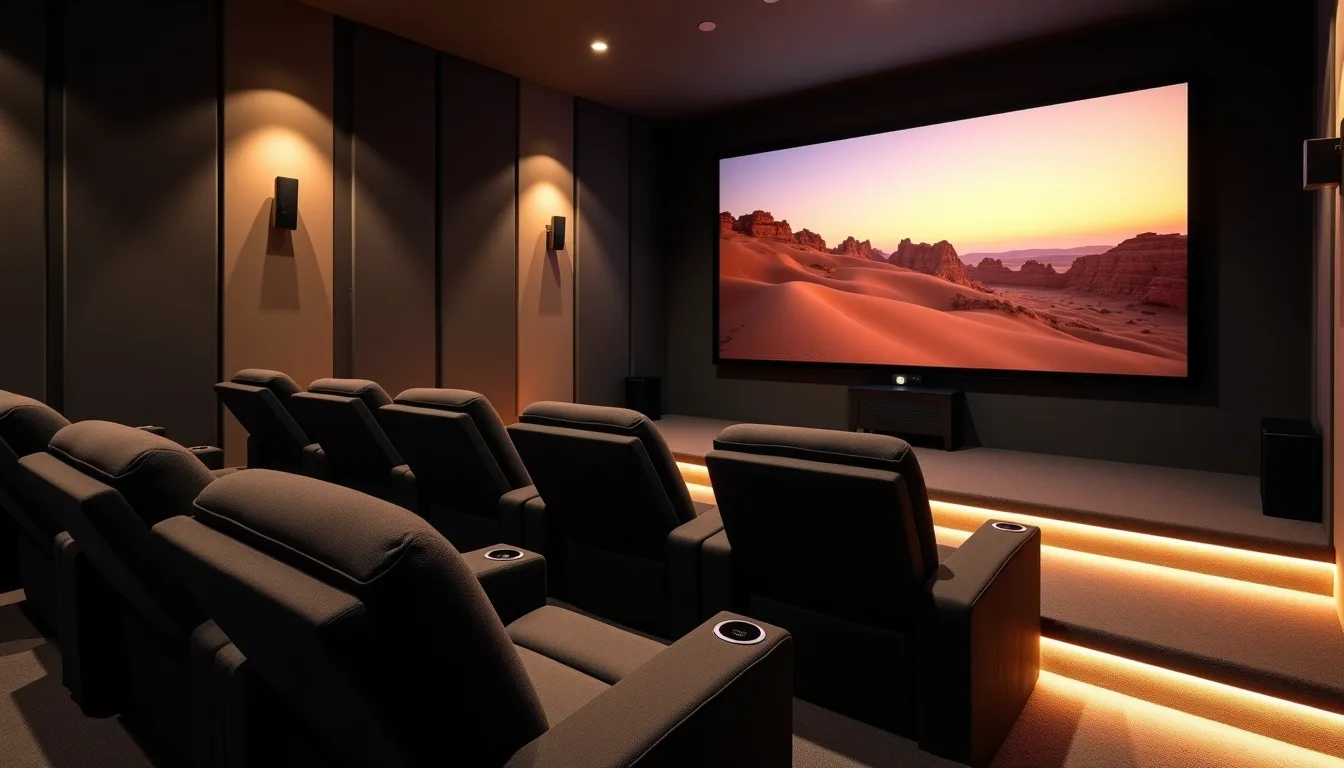
Then light the room deliberately rather than not at all. Dimmable lighting on a separate circuit, and step or aisle lighting low down where it cannot reach the screen, is the difference between a room you can walk through safely and a room where somebody turns the main light on mid-film. Any of that is electrical work, and Energy Safe Victoria is clear it is not a job for a homeowner. Our guide to smart home and home theatre integration covers getting all of it onto one button afterwards.
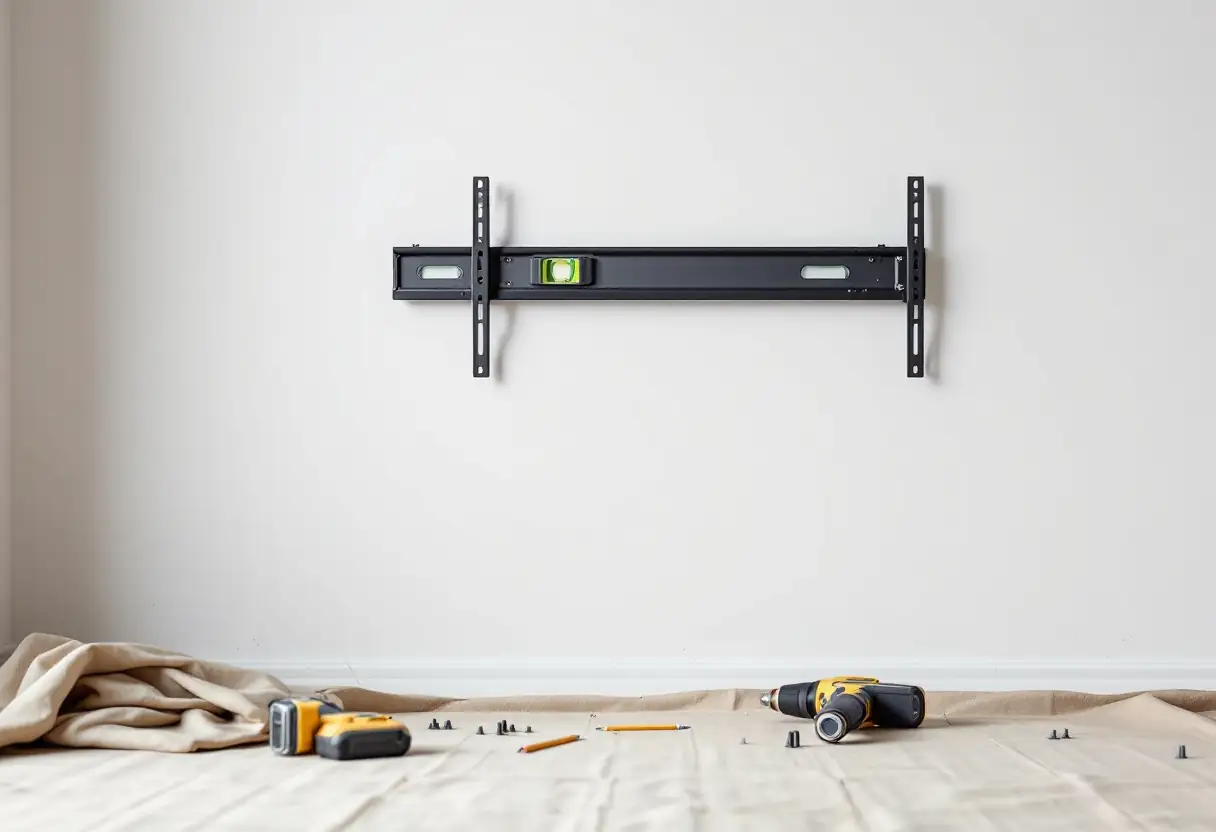
If it is a projector rather than a television, throw distance decides where it hangs and that position has to be settled before the ceiling is closed. Our projectors and screens page goes through the geometry.
The room does more to the sound than the speakers do
This is the part where money gets wasted, because it is easier to buy a better speaker than to treat a wall.
Sound reaches you twice: straight from the speaker, and a fraction later after bouncing off the nearest hard surfaces. Those early reflections are what blur dialogue and smear the sense of where things are. The surfaces responsible are predictable, being the side walls and ceiling at the points where a mirror placed there would show you a speaker from the seat, plus the floor.
You do not need a recording studio. A rug on a hard floor, curtains, soft furnishings and some absorption at those first reflection points get most of the way. What you are trying to avoid is the fully hard room, where every surface is plaster, glass and floorboards.
Bass is a different problem and it is the one small rooms are worst at. Low frequencies interact with the room's dimensions rather than its surfaces, which is why a subwoofer that sounds thunderous in one corner sounds thin two metres away. That is a placement problem before it is an equipment problem, and it is covered properly in our guide to home theatre speaker placement.
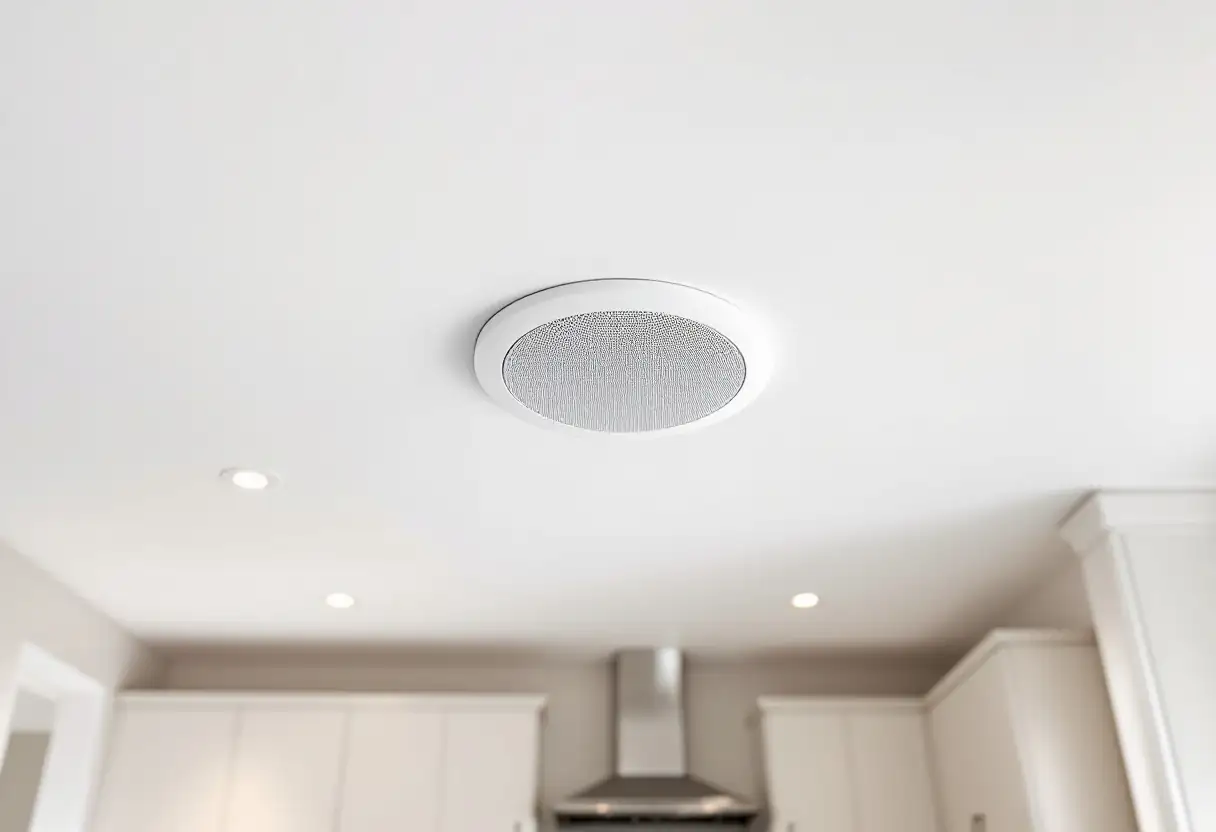
Two things worth doing at the build stage: insulation in the internal walls, which helps both absorption and noise transmission, and enough depth in the wall or ceiling build-up to take in-wall or in-ceiling speakers if you want them. Both are cheap now and expensive later.
Seating, sightlines and the riser
Two rows means a step. That is the short version, and the reason is geometry rather than theatre.
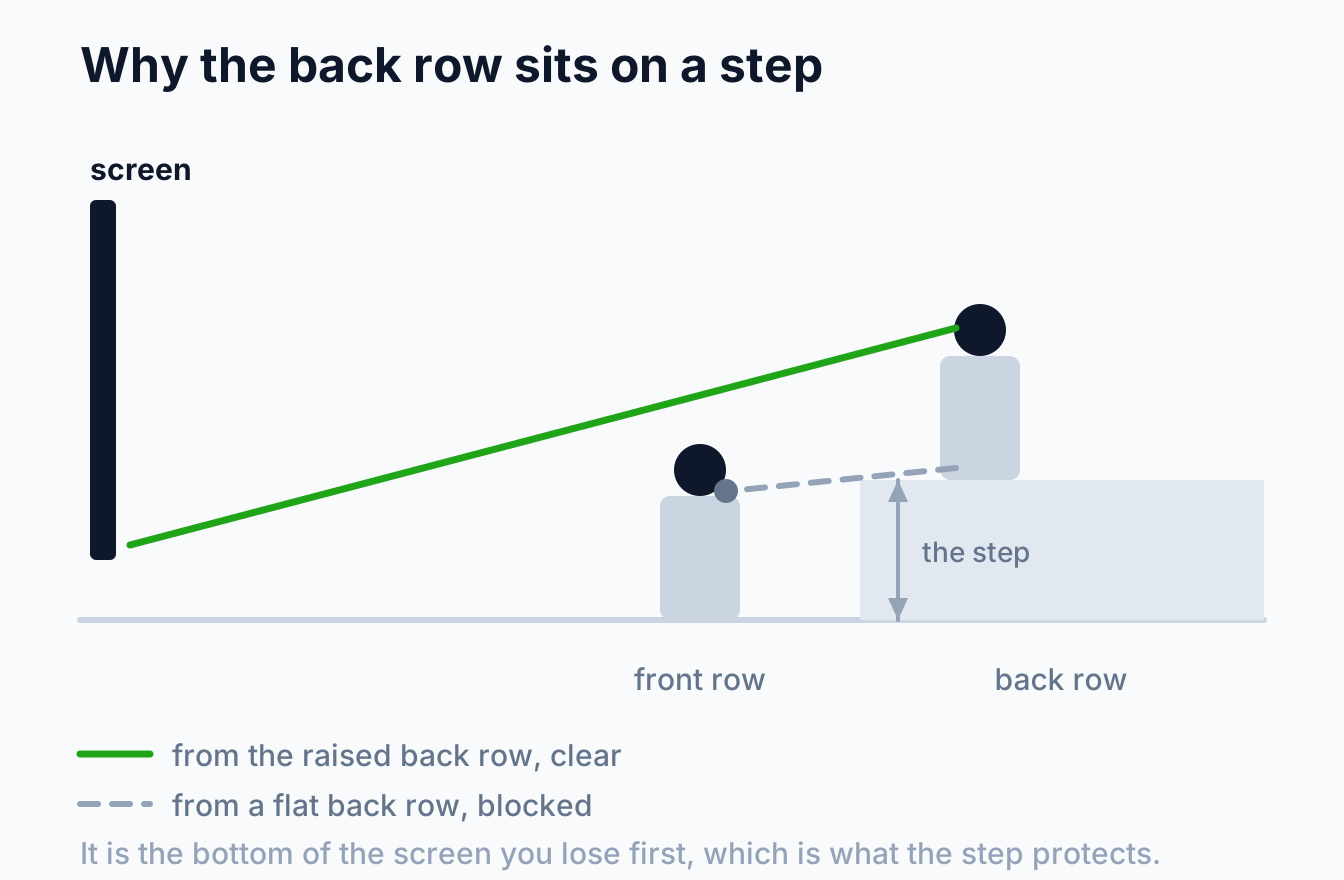
From a flat second row, the part of the screen you lose first is the bottom, because that is the shallowest angle over the head in front. You do not notice it as a blocked view. You notice it as subtitles you cannot read and a vague sense that the seats at the back are worse.
Getting the step right is a matter of measuring rather than guessing: the eye height of a seated adult, the distance between the rows, and the height of the bottom of the screen together decide it. Build the riser before the flooring goes down and run a cable path inside it, because a riser is also the easiest place to hide a run to the back row and to put power for rear seating.
Two practical notes. Recliners need clearance behind them, which is a bigger number than the seat's own footprint and is easy to lose track of when planning row spacing. And the front row wants to be far enough back that nobody is craning, which usually means the room ends up seating fewer people than it first looks like it could.
Noise, in both directions
A cinema room has a noise problem going out and a noise problem coming in, and they need different answers.
Out. Bass travels through structure, not just air, so the neighbour or the next bedroom hears a low thump rather than dialogue. Insulation in the internal walls helps. Sealing gaps helps more than people expect, because sound leaks through the same paths air does, particularly around doors. A solid core door instead of a hollow one is one of the better value decisions in the whole build.
Victoria also puts hours around it. Under EPA Victoria's residential noise rules, "electrical audio goods, including stereos, radios, TVs and public address systems" must not be audible in a neighbour's habitable room before 7am and after 10pm Monday to Thursday, after 11pm on Friday and Saturday, and after 10pm on Sunday, with a 9am start on weekends and public holidays. That is worth knowing before you build the room, not after the first complaint.
In. The noises that spoil a quiet scene are usually inside the house: the fridge, the ducted heating starting up, a rack of equipment with fans. Which leads to the thing everyone forgets.
Heat and air, the thing everyone forgets
A sealed, insulated, dark room with a projector, an amplifier and six people in it gets hot. Quickly.
The room needs ventilation or conditioning that is quiet enough to leave running, which usually means a larger duct moving slower air rather than a small one moving fast air. A vent that whistles is a vent that gets turned off, and then the room gets hot again.
The equipment has the same problem in miniature. An amplifier in a sealed cabinet will throttle or shut down, so the rack wants ventilation, and if it is going in a cupboard the cupboard needs a path for air. Putting the rack outside the room entirely solves the heat and the fan noise together, at the cost of a longer cable run that has to be planned at rough-in.
The build sequence
This is where the whole project is either easy or expensive, and it is decided by timing rather than skill.
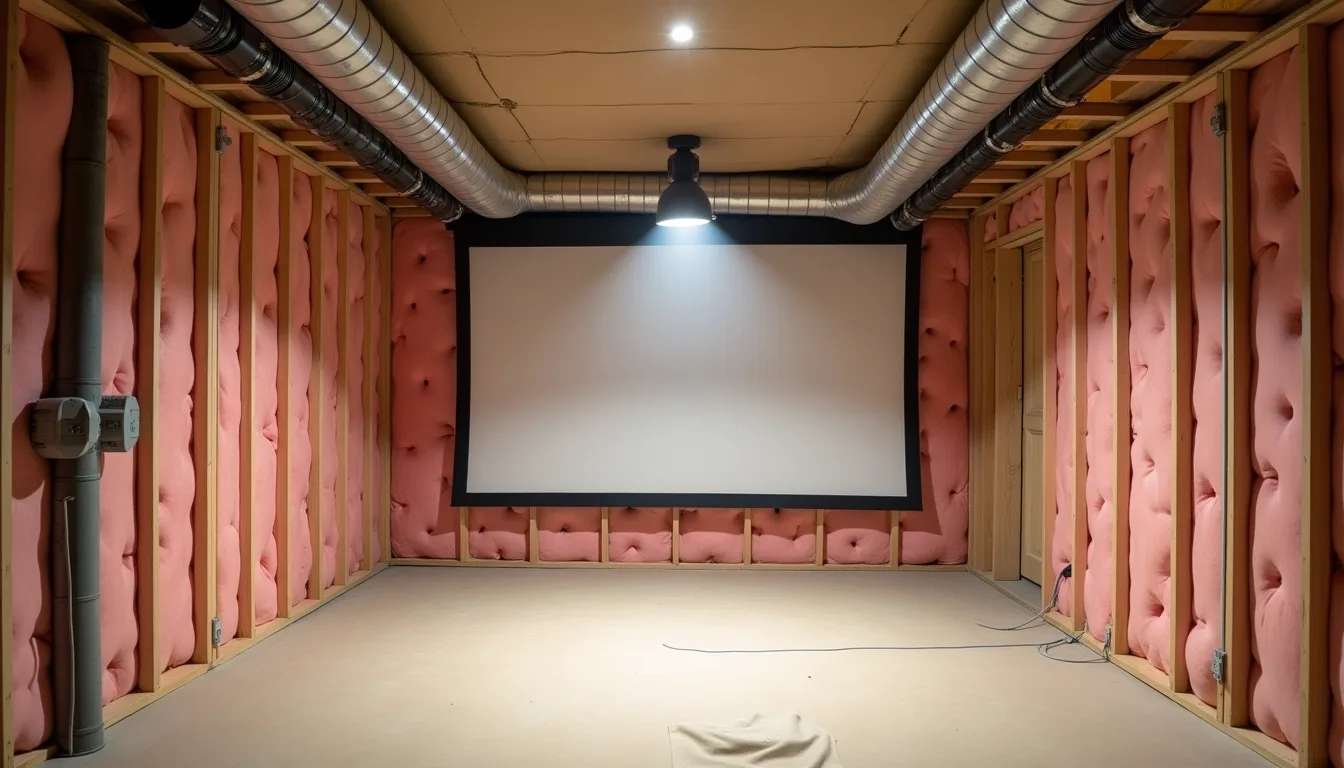
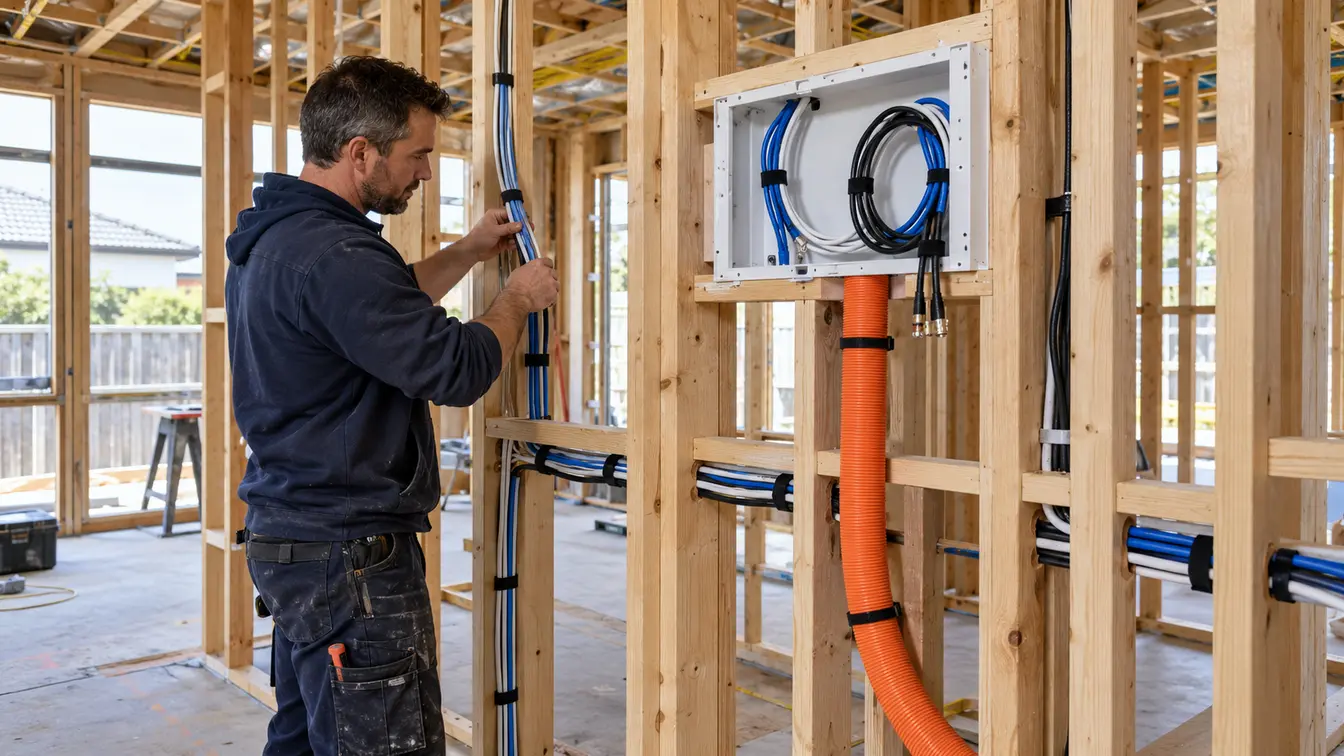
Every trade comes through in an order, and the audio visual decisions have to be made before the trade that would bury them.
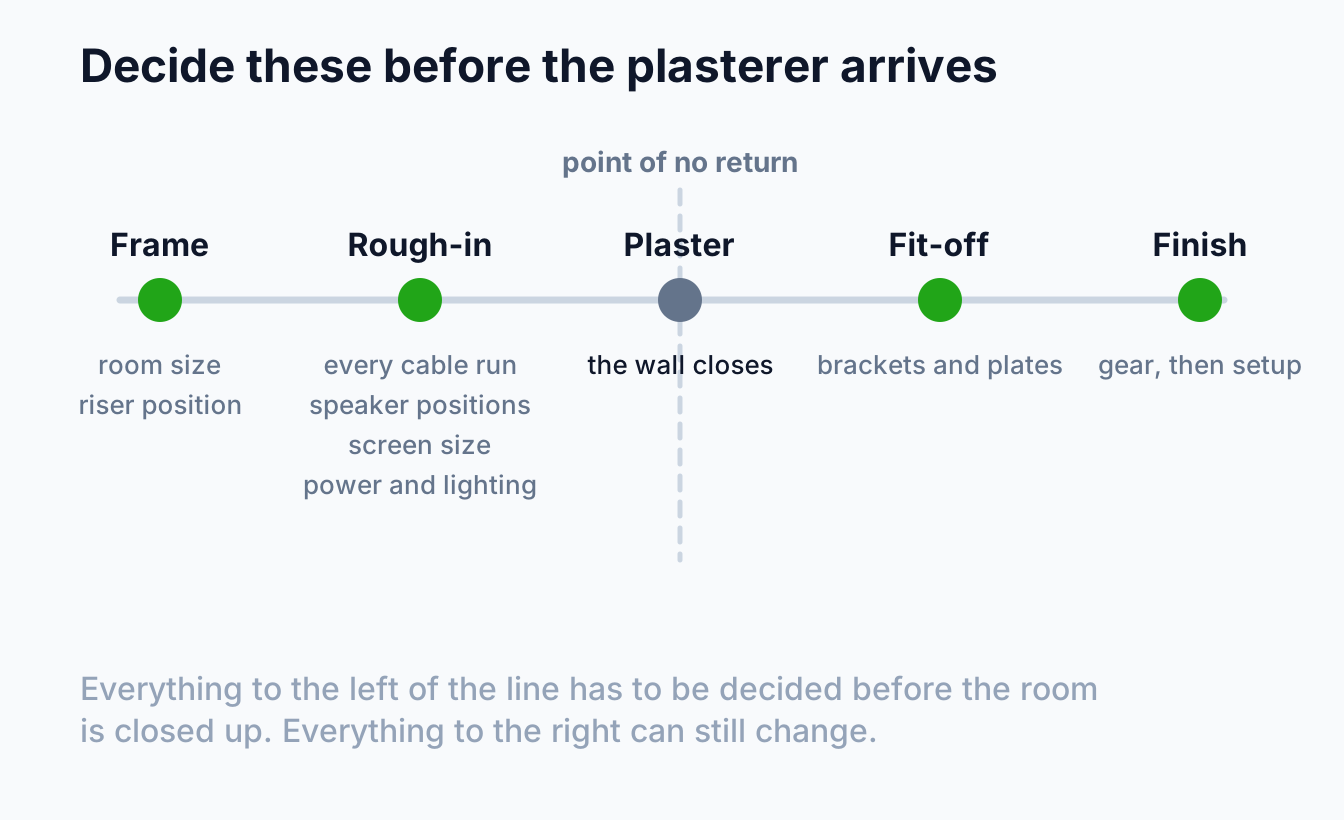
At frame. Room dimensions, where the riser goes, where the door swings, whether the ceiling is being dropped.
At rough-in. Everything. Speaker positions and the cable to each one, the screen size and the projector position, power where the rack and the seating will be, lighting circuits and dimming, data, and conduit with a draw string for whatever you have not thought of. Fixed communications cabling is regulated work: the ACMA requires that "To work as a cabler in Australia, you must be registered."
At plaster. Nothing, because it is now sealed. Test every cable before this happens, not after.
At fit-off and finish. Brackets, plates, speakers, screen, equipment, and then calibration, which is what turns a connected room into a working one.
The single best habit is to photograph every wall and the ceiling immediately before the plasterer arrives. It costs nothing and it is worth a great deal the first time somebody needs to know where a cable runs.
Where the money should go, in order
Our home theatre cost guide sets out the ranges a room like this falls into. What follows is how to spend within one. Budgets get spent from the wrong end almost every time. The order that produces the best room is close to the reverse of the order people shop in.
- Light control and the room itself. Cheapest, and it lifts everything else.
- Cabling and infrastructure. Cheap now, expensive forever if skipped.
- Speakers and their placement. The largest single influence on what you hear.
- The screen or display. Sized to the seating distance rather than to the wall.
- Seating. You are sitting in it for three hours, which is longer than you will look at any spec sheet.
- Electronics. The part that dates fastest and the easiest to upgrade later.
If the budget runs out, it should run out at the bottom of that list rather than the top. A modest amplifier in a well-built dark room outperforms an expensive one in a bright square box, and only one of those two problems can be fixed later.
What we would do differently
The regrets we hear are consistent enough to list.
Too many seats. Rooms get planned for the biggest gathering rather than the usual Tuesday, and the result is a cramped room used mostly by two people.
The screen too big for the distance. Sizing to the wall rather than to the front row is the most common single mistake, and it cannot be undone without buying again.
No spare capacity in the cabling. One conduit and a draw string would have covered it.
Lighting on one switch. A single bright circuit means the room is either cinema-dark or fully lit, with nothing in between.
Leaving the sound until last. If you are still deciding between a soundbar and separates at the end, the cabling decision has already been made for you by default. That comparison belongs at the start, and we go through it in soundbar versus 5.1 and 7.1.
Frequently asked questions
How big does a home cinema room need to be?
Smaller than most people think, and the shape matters more than the floor area. What actually limits it is the distance from the front row to the screen and having somewhere for the surrounds to go. A modest rectangular room that is properly dark beats a large bright one.
Do I need a building permit?
If you are converting a garage or another non-habitable space into a room people will sit in, that is a change of use and generally yes. A registered building surveyor is the person to ask, and asking before the framing is far cheaper than asking after.
Projector or a large television?
A projector for a room you can make properly dark and where you want a genuinely large image. A television for a room that will never be fully dark, or where the room does double duty. The room decides this more than the budget does.
Can I do this in stages?
Yes, and it is often sensible. The rule is that infrastructure comes first and cannot be staged. Run every cable, put in the conduit and do the lighting during the build, then add speakers, screen and electronics as the budget allows.
How much acoustic treatment do I actually need?
Less than the internet suggests for a domestic room. Soft flooring, curtains, some absorption at the first reflection points, and insulation in the walls covers most of it. Beyond that you reach diminishing returns quickly unless the room is unusually hard.
What is the one thing you would tell someone starting now?
Measure the ceiling height, subtract the riser and any dropped ceiling, and check what is left before anything else is decided. It is the constraint that quietly rules out a design, and it is free to check on day one.
A good cinema room is mostly ordinary decisions made in the right order by people who knew what was coming next. Get the room, the light and the cabling right and the equipment has an easy job. Get them wrong and no amount of equipment rescues it. We design and install home cinema rooms across Melbourne and the Mornington Peninsula, from a plan on a builder's drawing through to the final calibration, and we are happy to come in at the framing stage when there is still everything to gain. Have a look at our home theatre installation page, or book a free onsite quote and we will start with the room.